Building a House
10 marla house construction cost (2026): grey, finished and with basement
10 marla house construction cost in 2026: Rs 97 lakh grey and Rs 1.54 crore finished in Lahore (Zameen, 16 Oct). Basement cost and materials by city.
Building a House · Property
Covered area of 5 marla in Lahore: up to 844 sq ft a floor (75%) in LDA schemes, with 5 ft front and rear spaces. 10 marla, 1 kanal, storeys and DHA.
AI Summary
In an LDA-approved scheme, a 5 marla house may cover 75% of its 1,125 sq ft plot on the ground floor, about 844 sq ft, with a 5 ft front and 5 ft rear space and up to 3 storeys. A 10 marla house may cover 70%, but on a 35 ft wide plot the 10 ft front, 7 ft rear and 5 ft side spaces leave about 1,410 sq ft a floor; 4 storeys are allowed. Source: LDA's 2019 rules (amended January 2020), third-party copy.
The covered area of a 5 marla house in an LDA-approved Lahore scheme is up to 844 sq ft a floor: 75% of a 1,125 sq ft plot. You must leave a 5 ft open space at the front and 5 ft at the rear, and you may build 3 storeys up to 38 ft. Two floors come to about 1,688 sq ft and three to about 2,531 sq ft (our calculation from LDA’s rules).
These figures come from LDA’s Building and Zoning Regulations 2019, as amended to 28 January 2020. LDA’s own copy of the document no longer opens, so we used a copy hosted by a law firm, Khalid Zafar & Associates. DHA, Bahria Town and some other societies set their own rules.
In LDA-approved housing schemes, the ground floor may cover this share of the plot. FAR (floor area ratio) caps the total covered area of all floors, including any basement, as a multiple of the plot area.
| Plot size | Ground coverage | Storeys (excluding basement) | Max height | FAR |
|---|---|---|---|---|
| Under 5 marla | 80% | 3 | 38 ft | 1:2.4 |
| 5 to under 10 marla | 75% | 3 | 38 ft | 1:2.3 |
| 10 marla to under 1 kanal | 70% | 4 | 45 ft | 1:2.8 |
| 1 kanal to 30 marla | 65% | 4 | 45 ft | 1:2.6 |
| Over 30 marla to under 2 kanal | 60% | 4 | 45 ft | 1:2.4 |
| 2 kanal and above | 55% | 4 | 45 ft | 1:2.2 |
Source: LDA Building and Zoning Regulations 2019, clause 2.2.3 (amended to January 2020). Parking inside the plot is optional at every size.
A basement counts towards FAR. Covered parking does not. Every storey other than the basement must have at least 9 ft 6 in of clear height, and height is measured from the crown of the road to the top of the parapet.
LDA calls these “mandatory open spaces”. In the regulations, a “setback” means land given up for road widening, but most people use the word for these spaces.
| Plot size | Front (building line) | Rear | Side |
|---|---|---|---|
| Under 5 marla | 5 ft | 5 ft | None |
| 5 to under 10 marla | 5 ft | 5 ft | None |
| 10 to 30 marla | 10 ft | 7 ft | 5 ft on one side |
| Over 30 marla to under 2 kanal | 10 ft | 7 ft | 5 ft on both sides |
| 2 kanal and above | 20 ft | 10 ft | 10 ft on both sides |
Source: LDA Building and Zoning Regulations 2019, clause 2.2.1, approved schemes.
A few things may go inside these spaces:
No bay window, porch or roof extension may stick out beyond the face of the building otherwise. So an upper floor can’t be built out over the open spaces beyond those limits, and a pergola isn’t allowed in them either.
Take whichever is smaller: the coverage limit, or what is left after the open spaces. This table uses DHA Lahore’s standard plot shapes (as listed by Zameen), which are common elsewhere in Lahore too, and LDA’s marla of 225 sq ft. The sums are ours.
| Plot | Plot area | Left after open spaces | Coverage limit | Ground floor you can build | Two floors |
|---|---|---|---|---|---|
| 5 marla (25 x 45 ft) | 1,125 sq ft | 25 x 35 = 875 sq ft | 75% = 844 sq ft | 844 sq ft | 1,688 sq ft |
| 7 marla (30 x 52.5 ft) | 1,575 sq ft | 30 x 42.5 = 1,275 sq ft | 75% = 1,181 sq ft | 1,181 sq ft | 2,363 sq ft |
| 10 marla (35 x 64 ft) | 2,240 sq ft | 30 x 47 = 1,410 sq ft | 70% of 2,250 = 1,575 sq ft | about 1,410 sq ft | 2,820 sq ft |
| 1 kanal (50 x 90 ft) | 4,500 sq ft | 45 x 73 = 3,285 sq ft | 65% = 2,925 sq ft | 2,925 sq ft | 5,850 sq ft |
On a 10 marla plot 35 ft wide, the open spaces limit you more than the 70% rule does. A wider or shorter plot of the same area gives a different result, so work it out from your own plot’s measurements.
FAR rarely limits a two-storey house. On 5 marla it allows 2,588 sq ft in total, enough for three full floors of 844 sq ft (2,531 sq ft). On 10 marla it allows 6,300 sq ft.
Not sure what your plot measures in square feet? Use the marla to square feet converter: a marla is 225 sq ft under LDA and DHA Lahore, but 272 sq ft in housing schemes in other Punjab districts.
Published cost examples often use more floor area than LDA’s limits allow. Zameen’s 5 marla example has a 910 sq ft ground floor, above the 844 sq ft cap. Its 10 marla example has 1,650 sq ft on the ground floor, above both the cap and the open-space footprint.
Those examples also count the mumty (the stair room on the roof): 175 sq ft for 5 marla and 100 sq ft for 10 marla. They don’t say which authority’s rules they follow. Use LDA’s figures for a house in an LDA scheme, and ask your architect for the covered area of each floor on the approved drawing.
LDA’s “established built-up areas”, outside approved schemes, follow clause 2.1. On roads 25 ft wide or less, the front line follows the existing buildings, and coverage is higher: 80% for 5 to under 10 marla and 70% for 10 marla to under 1 kanal. FAR is lower, at 1:1.6 and 1:1.5, and the height limit is 38 ft.
On wider roads in those areas, the approved-scheme coverage and FAR apply.
Yes. DHA Lahore has its own Construction and Development Regulations (2014, reprinted in 2026, according to Avenir Developments, an architecture and construction firm). We didn’t find DHA’s own document online, so these figures come from two secondary summaries:
| Plot (DHA Lahore) | Front | Rear | First floor, as share of ground floor |
|---|---|---|---|
| 5 marla | 5 ft | 3 ft | Up to 100% |
| 10 marla | 10 ft 9 in | 5 ft 4.5 in | 82% (Avenir, 2026) or 75% (Zameen, 2019) |
| 1 kanal | 15 ft 9 in | 5 ft 4.5 in | 80% (Avenir) or 75% (Zameen) |
The two summaries agree on the front and rear spaces. They disagree on the first-floor limit, and on whether a 5 marla plot needs side space on one side or both. Avenir’s figure cites the 2026 reprint, but its page still carries an editing note, so check with DHA’s Building Control before you design.
DHA’s limits leave less to build. Avenir’s example for a 35 x 65 ft DHA plot has 2,332 sq ft above ground: 1,185 on the ground floor, 972 on the first and a 175 sq ft mumty. Under LDA’s rules, a 10 marla plot of the same width gives about 2,820 sq ft on two floors.
Budget from the covered area on your approved drawing, floor by floor, plus the mumty. If you don’t have drawings yet, use the two-floor figures above as a ceiling for an LDA scheme.
Put that area into the construction material calculator to estimate cement, steel and bricks. Then see house construction cost in Pakistan for current per-sq-ft rates, or the size guides for 5 marla and 10 marla.
If you plan separate portions, building a house to rent out covers entrances and meters. More guides: construction material prices, Property.
In an LDA-approved scheme, up to 75% of the 1,125 sq ft plot on the ground floor: about 844 sq ft. Two floors give about 1,688 sq ft and three floors about 2,531 sq ft, inside the floor area limit of 2,588 sq ft (our calculation).
DHA Lahore has its own regulations. Two secondary summaries give 5 ft at the front and 3 ft at the rear for 5 marla, with the first floor allowed up to 100% of the ground floor. Confirm with DHA's Building Control before you design.
Up to 4 storeys and 45 ft in LDA-approved schemes. Above 38 ft, LDA asks for structural drawings and calculations vetted by a structural engineer on its panel.
Not in LDA schemes. Plots from 5 to under 10 marla need a 5 ft building line at the front and 5 ft at the rear, but no side space. From 10 marla, 5 ft on one side is required.
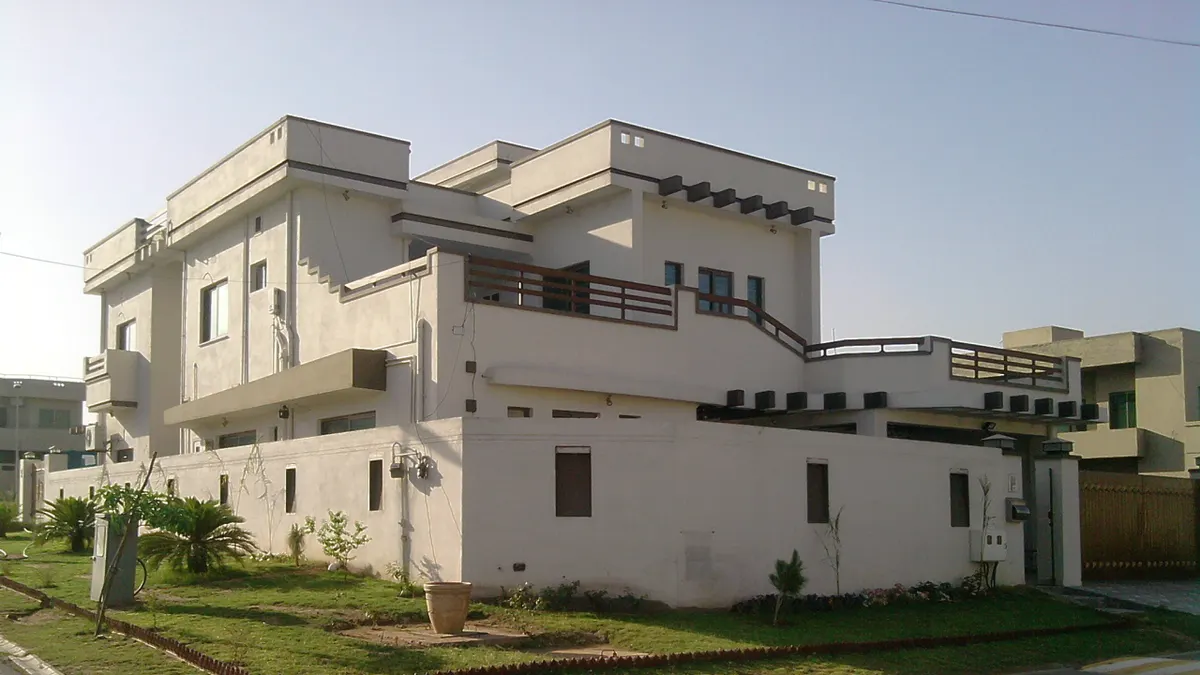
Photo: Haiderrocky / CC BY 3.0
Ask us. We read every question and reply by email when you leave one.
Building a House
10 marla house construction cost in 2026: Rs 97 lakh grey and Rs 1.54 crore finished in Lahore (Zameen, 16 Oct). Basement cost and materials by city.
Building a House
5 marla house construction cost in 2026: Rs 58.26 lakh grey and Rs 95.44 lakh finished in Lahore (Zameen, 16 Oct), plus material quantities by city.
Building a House
The best paint for a house in Pakistan depends on the surface: acrylic outside, washable emulsion inside, enamel on wood. Berger, Diamond and Brighto prices.